
Dormer Loft Conversion in Bournemouth: Is It Right for Your Home?
What if the best way to gain room at home isn’t to move, but to make better use of the space above you? A dormer loft conversion Bournemouth homeowners consider can add headroom and usable floor space, but whether it suits your property depends on more than the loft’s apparent size. Roof shape, existing structure, access and how the dormer fits the house all matter.
Before committing, it helps to understand the planning requirements, building regulations and practical disruption involved. These decisions are easier to manage when you work through them in order: define the room you need, assess the property, then plan the work. This guide covers what a dormer can add and what to consider before building. Rooster Construction is a Bournemouth-based residential building firm specialising in loft conversions, with services for homeowners in Bournemouth, Poole, Christchurch, Ferndown, Wimborne, Wareham, the New Forest and Hampshire.
Table of Contents
Could a dormer loft conversion suit your Bournemouth home?
A dormer projects out from a sloping roof, creating additional headroom and usable floor area inside the loft. Unlike a rooflight-only conversion, which adds a window within the existing roof slope, a dormer changes the roof shape to create more vertical space. This can make parts of the attic easier to stand and move around in. The What is a Dormer? overview explains the feature and its different forms.
Suitability depends on the individual property. The roof shape, existing headroom, structure below and intended use all affect what may be practical. A dormer loft conversion Bournemouth homeowners consider should respond to these conditions, rather than assume that the same design will work for every roof.
What can a dormer loft conversion add to a home?
Extra vertical space may help turn an awkward attic into a bedroom, home office or flexible family room. How useful the converted area is depends on the dormer’s position and form, the remaining roof slopes, access and the room layout. Before choosing a design, list the essentials the room needs to fit, such as a bed, desk or storage. Then consider how people will move through the space, including between the stairs and the main part of the room. This gives the project a practical purpose without assuming a particular increase in floor area.
Which Bournemouth homes should be assessed first?
Begin with the roof shape and available headroom, then consider where a staircase could go and whether there are visible signs of structural concern. Look at the whole house too: a dormer changes the roofline, so its scale and position should suit the building and its street. Homes in Bournemouth differ, so a property-specific assessment is more useful than relying on a standard design. Rooster Construction specialises in residential loft conversions. For broader context on options and considerations, explore the Bournemouth loft conversion guide.
Dormer design choices: balance extra room with the existing roof
A dormer’s form and position should suit both the existing roof and the purpose of the new room. The design needs to create useful headroom while sitting comfortably within the home’s roofline and appearance. Good dormer planning starts with the room’s practical needs and the roof that is already there.
The comparison below highlights questions to consider, not guaranteed results. The space and appearance depend on the property and project brief.
How should a dormer relate to the existing house?
Consider the dormer’s proportions, window placement and roof shape together. A design that looks balanced on one house may not suit another. Neighbouring buildings and the street’s character can inform decisions in Bournemouth, but local styles vary. Planning considerations also depend on the property and proposal, so consult current guidance for the specific home. A guide to loft conversion types and regulations provides broader context.
What rooms and practical details should the design accommodate?
Start with the room’s intended use. A bedroom, office or flexible family space may need different arrangements for access, daylight, storage and circulation. Think through furniture placement in relation to headroom, and whether there is a clear route from the stairs to the main usable area. The structure, insulation and services also need consideration as part of the project. These details help shape a dormer loft conversion Bournemouth homeowners can plan around their household’s actual needs.
Rooster Construction carries out residential loft conversions. Find out more about the loft conversion service.
Planning a Bournemouth dormer conversion: checks before building
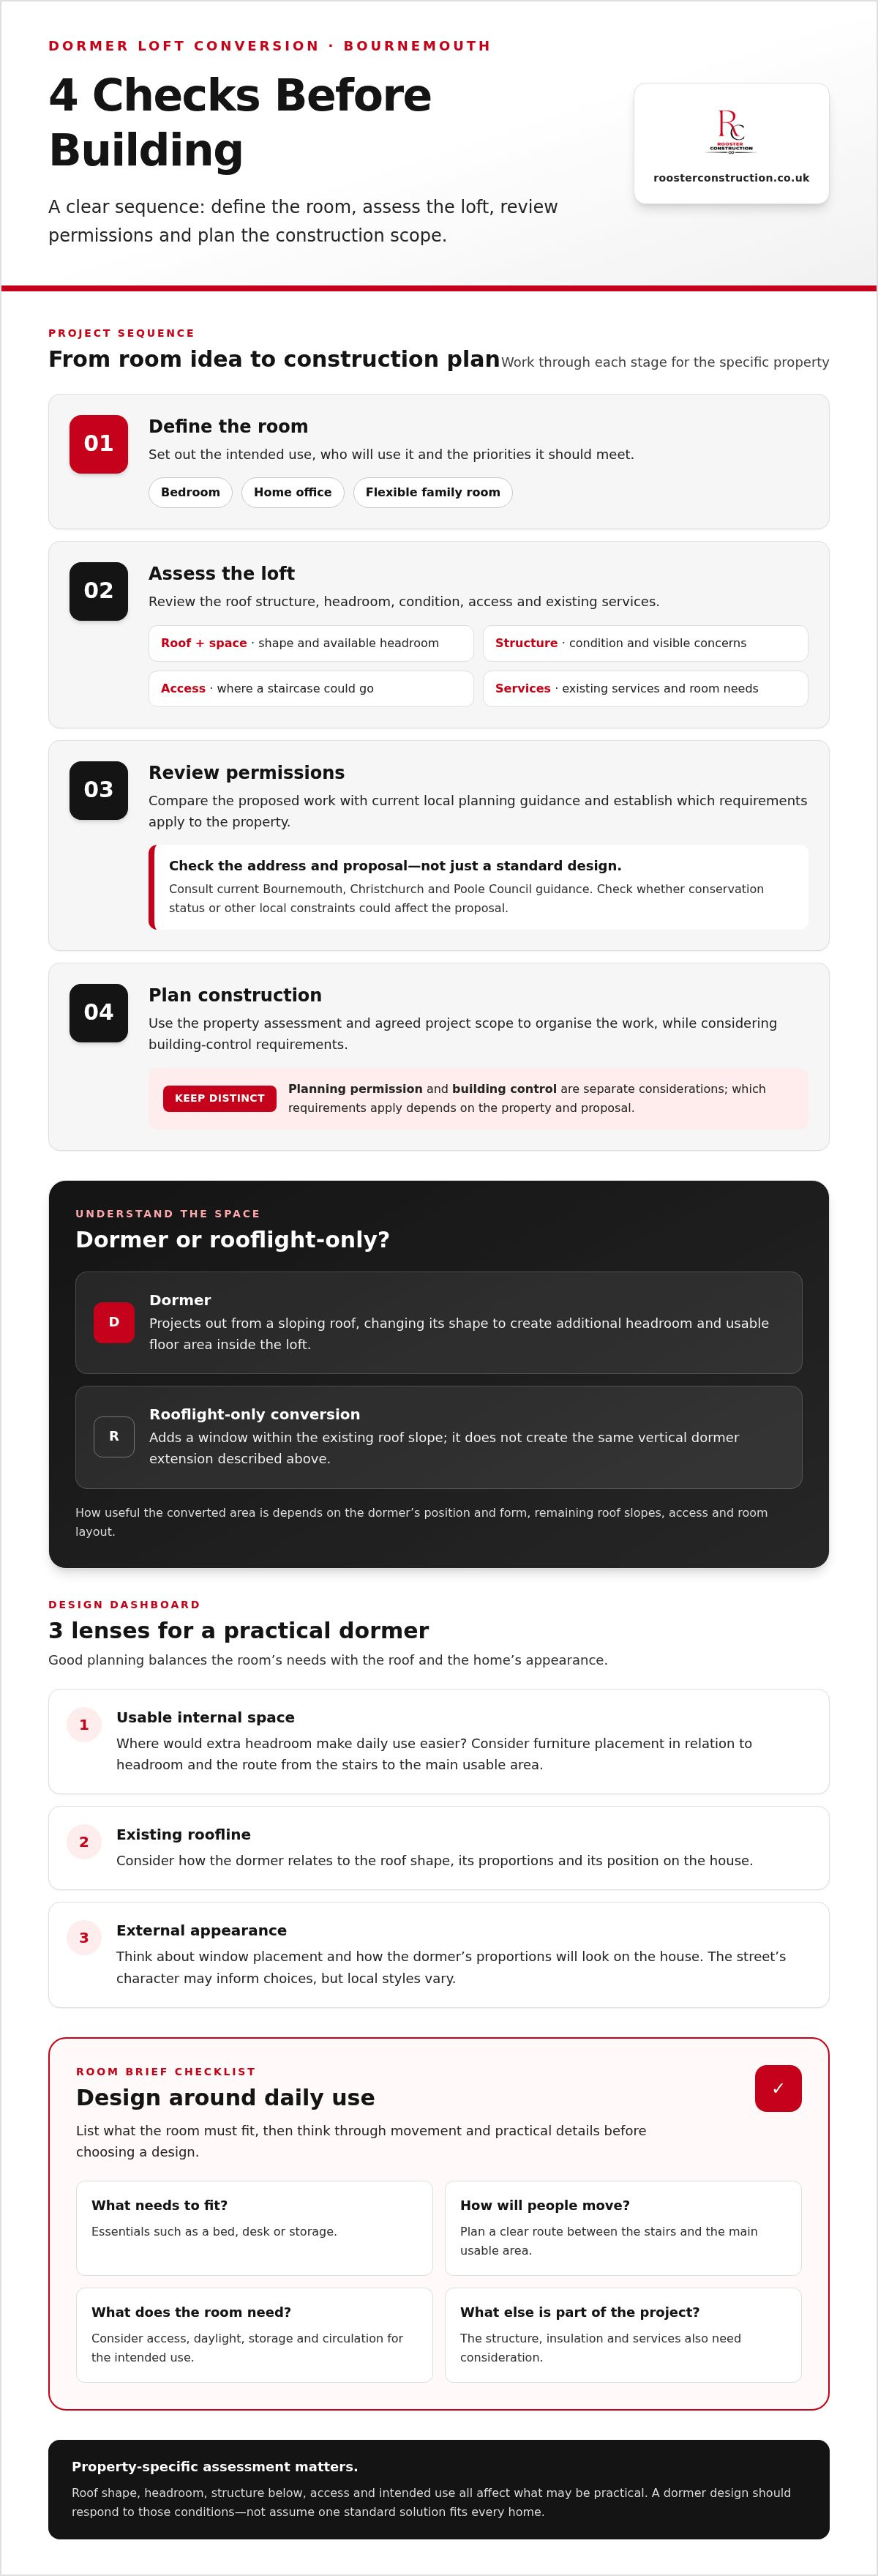
A clear sequence helps turn an early idea into a workable project. For a dormer loft conversion Bournemouth homeowners can start by defining the room, assessing the property, reviewing relevant permissions and establishing the construction scope. Planning permission and building-control requirements are separate considerations. Which requirements apply depends on the specific proposal and property.
Define the room. Set out its intended use, who will use it and the priorities it should meet.
Assess the loft. Review the roof structure, headroom, condition, access and existing services.
Review permissions. Compare the proposed work with current local planning guidance and establish which requirements apply.
Plan construction. Use the property assessment and agreed project scope to organise the work and consider building-control requirements.
What should a homeowner establish before committing?
Be specific about practical needs. Note whether the room needs a staircase, storage, power or plumbing, and how it should fit into the household’s daily routine. Record any visible concerns in the loft and gather useful information about the property. A property-specific assessment of the roof structure, headroom and condition is more reliable than assuming a loft is suitable because it looks spacious from the hatch.
How can local planning considerations affect a dormer?
Before settling on a design, consult current Bournemouth, Christchurch and Poole Council guidance for the property and proposed work. Check whether the home has conservation status or other local constraints that could affect the proposal. Don’t assume the same rules apply to every address. Consider building-control requirements separately from planning permission. Rooster Construction carries out residential loft conversions and can relate the property assessment to the construction scope. Learn about Rooster Construction’s loft conversion service.
Taking your dormer loft conversion from idea to a clear next step
A concise project brief gives an initial conversation a useful starting point. You don’t need every design decision settled. Focus on what the room should do and what matters most to your household, so the property and construction scope can be considered in context.
What information helps start a useful project conversation?
Gather a few practical details before discussing a dormer loft conversion Bournemouth project:
Property location: Include the address or area so the home can be considered in its local context.
Loft photographs: Share clear images if available, including the roof space and access point.
Intended use: Describe whether you’re planning a bedroom, office or another kind of living space.
Household priorities: Note access, storage needs and any requirements that will shape everyday use.
These details won’t replace a property-specific assessment, but they help keep the conversation focused. The next steps depend on the home, the proposed room and the work involved.
Why work with a local residential construction firm?
A loft conversion needs to suit the existing property as well as the outcome you have in mind. A residential construction firm can consider the loft’s characteristics alongside the practical construction scope, connecting your priorities with decisions about the home. Rooster Construction is based in Bournemouth and provides residential services in Bournemouth, Poole, Christchurch, Ferndown, Wimborne, Wareham, the New Forest and Hampshire.
Rooster Construction specialises in residential loft conversions and also carries out home improvements including extensions, renovations, general building, carpentry and joinery.
When you’re ready to explore the possibilities, discuss your loft conversion project with Rooster Construction. A clear outline of your aims is a practical place to begin.
Take the next step with a clear brief
Before moving from idea to action, identify what matters most to your household. Is the priority a quiet bedroom, a practical home office or a room that can adapt over time? Note the essentials, any compromises you could accept and the questions you’d like answered. This gives a project discussion a clear starting point and keeps decisions focused on how you’ll use the space day to day.
A dormer loft conversion Bournemouth project doesn’t need every detail resolved before you explore it. A considered conversation can help clarify the property, construction scope and choices still ahead.
Rooster Construction carries out residential loft conversions and home improvements. Discuss your Bournemouth dormer loft conversion with Rooster Construction and take the next step for your home.
Frequently Asked Questions
What is a dormer loft conversion?
A dormer loft conversion changes a sloping roof by adding a projecting structure, usually with a vertical wall and window. This differs from a rooflight-only conversion, where a window is fitted into the existing roof slope without the same outward extension. The distinction matters when considering how the room may feel, where daylight enters and how the roof’s external appearance will change.
Is planning permission required for a dormer loft conversion in Bournemouth?
Not always. It depends on the property and proposed work. Some dormers may fall within permitted development rules, while restrictions can apply, including to flats, listed buildings and homes in conservation areas. Building regulations are separate from planning permission and are relevant to loft conversions whether or not planning permission is needed. Check current Bournemouth, Christchurch and Poole Council guidance for your address and proposal.
How do I know if my loft is suitable for a dormer conversion?
A property-specific assessment is needed; appearance from the loft hatch alone can’t establish suitability. Roof structure, headroom, condition and the space available for access all affect what may be practical. Note obstacles such as chimney stacks or water tanks, as they can influence the room layout. Assess a dormer loft conversion Bournemouth homeowners are considering against the actual property and intended use.
What can I use a dormer loft conversion for?
Depending on the layout and project, a converted loft could serve as a bedroom, home office, hobby room or flexible family space. Think about how the room will function at different times: a desk may need convenient power, while a bedroom may need storage and comfortable movement around the bed. The intended use should suit the available space and household needs.
What should I prepare before discussing a dormer loft conversion?
Write down the room you hope to create, who will use it and practical requirements such as storage or plumbing. Note the property location and gather loft photographs if available. Include any known access constraints or features such as a chimney or water tank. These details give a residential construction firm a clearer starting point for discussing the property and possible next steps.
Comments