
Loft Conversion Cost in Bournemouth: What Shapes Your 2026 Budget?
A headline figure won’t tell you what your loft will cost. The loft conversion cost Bournemouth homeowners need to plan for depends on the property: its roof structure and layout, the type of conversion, and the work needed to create a comfortable, finished room. Online estimates can be a useful starting point, but they may not reflect the details that shape your project.
A sound budget starts with a clearly defined scope. This guide explains the main factors behind a project-specific estimate, from structural work and access to insulation, stairs and finishing details. It also covers what to look for when comparing quotes, including exclusions that could affect the final spend. Rooster Construction is a Bournemouth-based residential building firm specialising in tailored loft conversions. Whether your home is in Bournemouth, Poole, Christchurch, Ferndown, Wimborne, Wareham, the New Forest or Hampshire, the first step is to define what you want the space to do. By the end, you’ll have a clearer picture of what to include in your brief and how to compare proposed work.
Table of Contents
What shapes a loft conversion cost in Bournemouth?
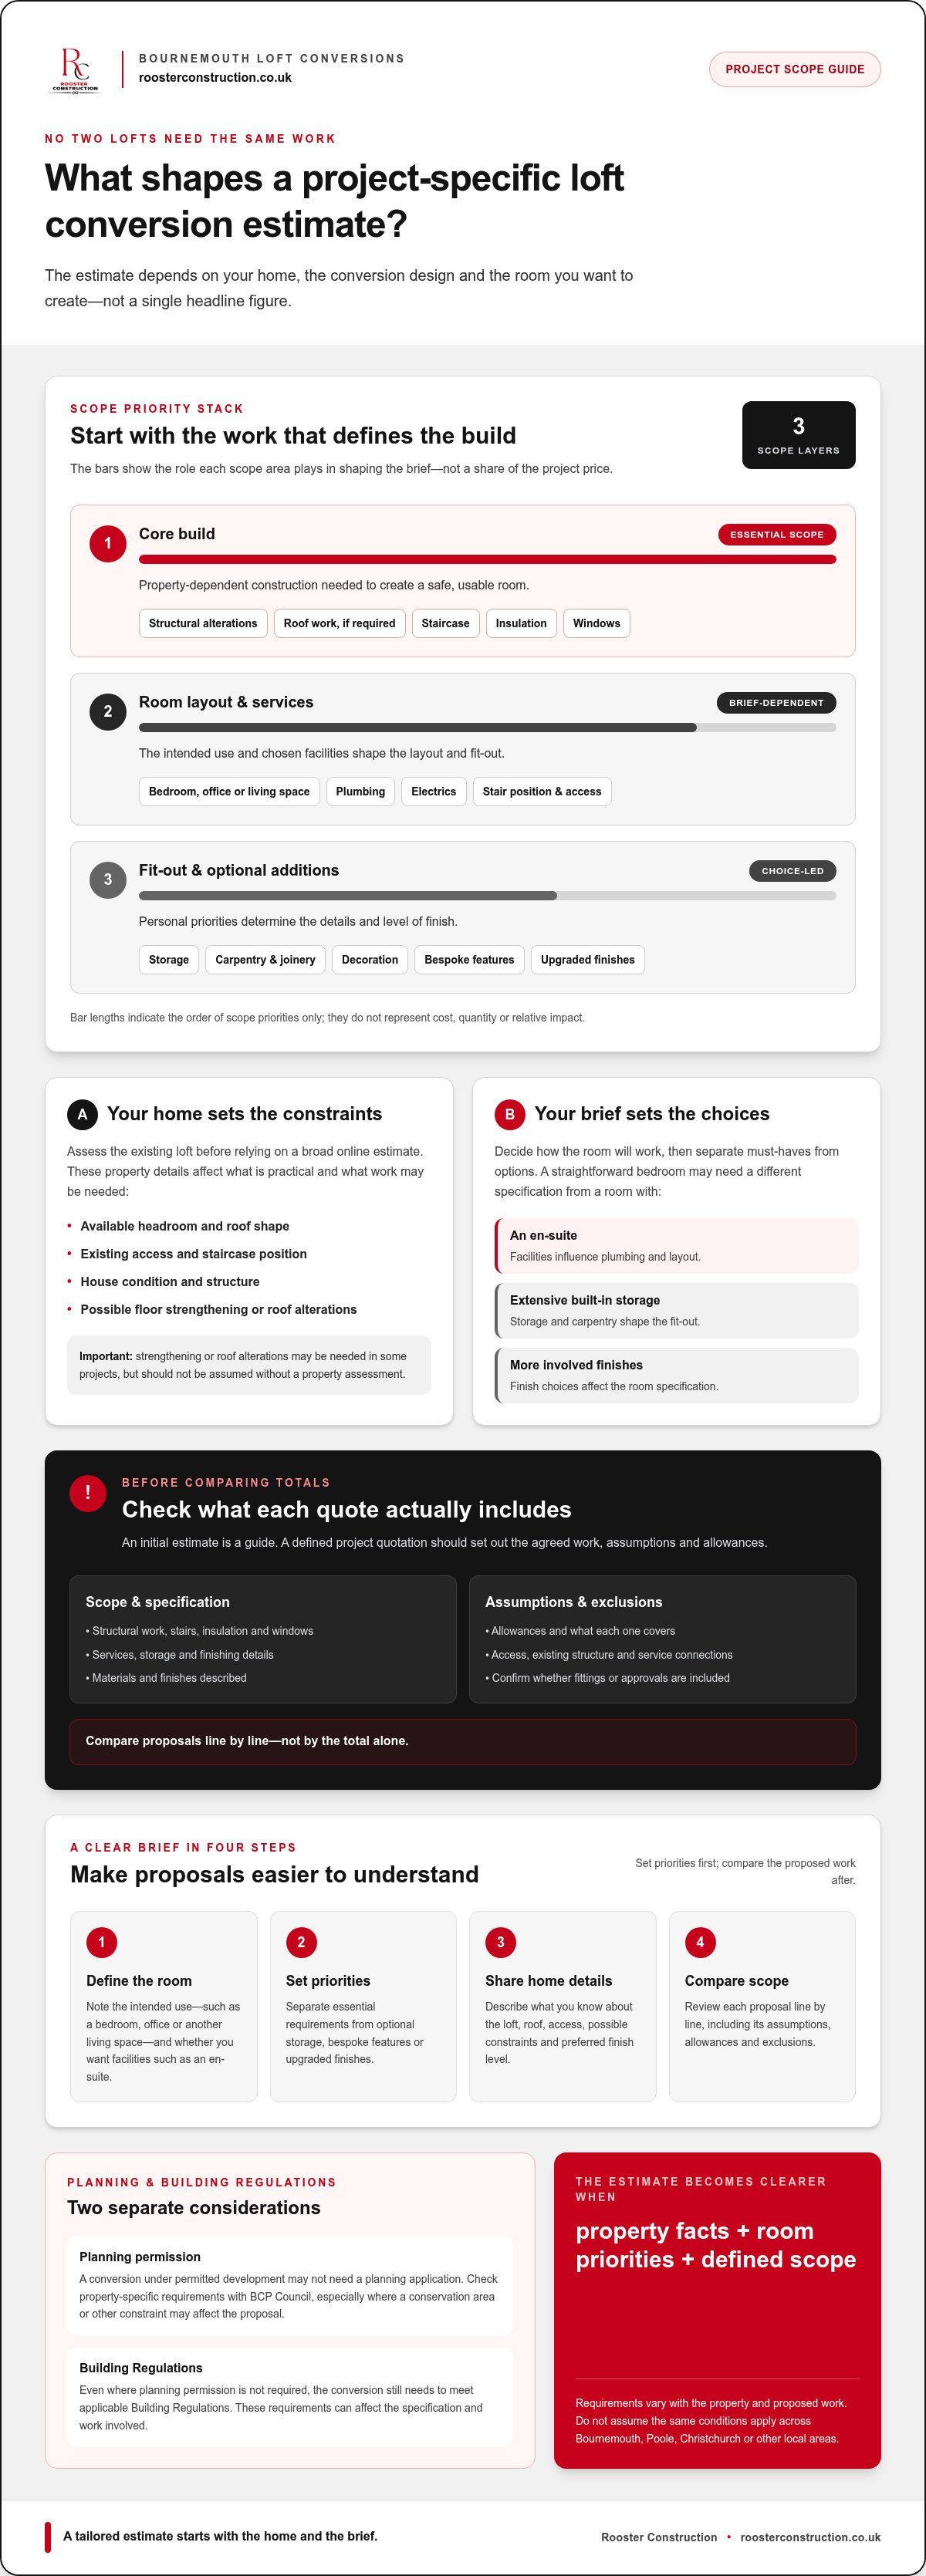
No single headline figure can represent every Bournemouth loft conversion. The existing roof, available headroom, access, structural requirements, room layout and chosen finish all affect the work involved. An estimate is most useful when it reflects the home and a clearly defined brief, rather than a broad online average.
Some work is central to creating a safe, usable room, including the structural work required by the property and a suitable staircase. Other choices, such as adding facilities, bespoke storage or higher-specification finishes, depend on your plans. Two lofts that look similar from outside can need very different work once their structure, access and intended use are considered.
Separate essential construction from choices about the finished room. The staircase and structural work are shaped by the house, while storage and decorative finishes reflect your priorities. This distinction helps you see what informs the estimate and which parts of the specification could be adjusted to suit your plans.
How the existing loft and roof affect the scope
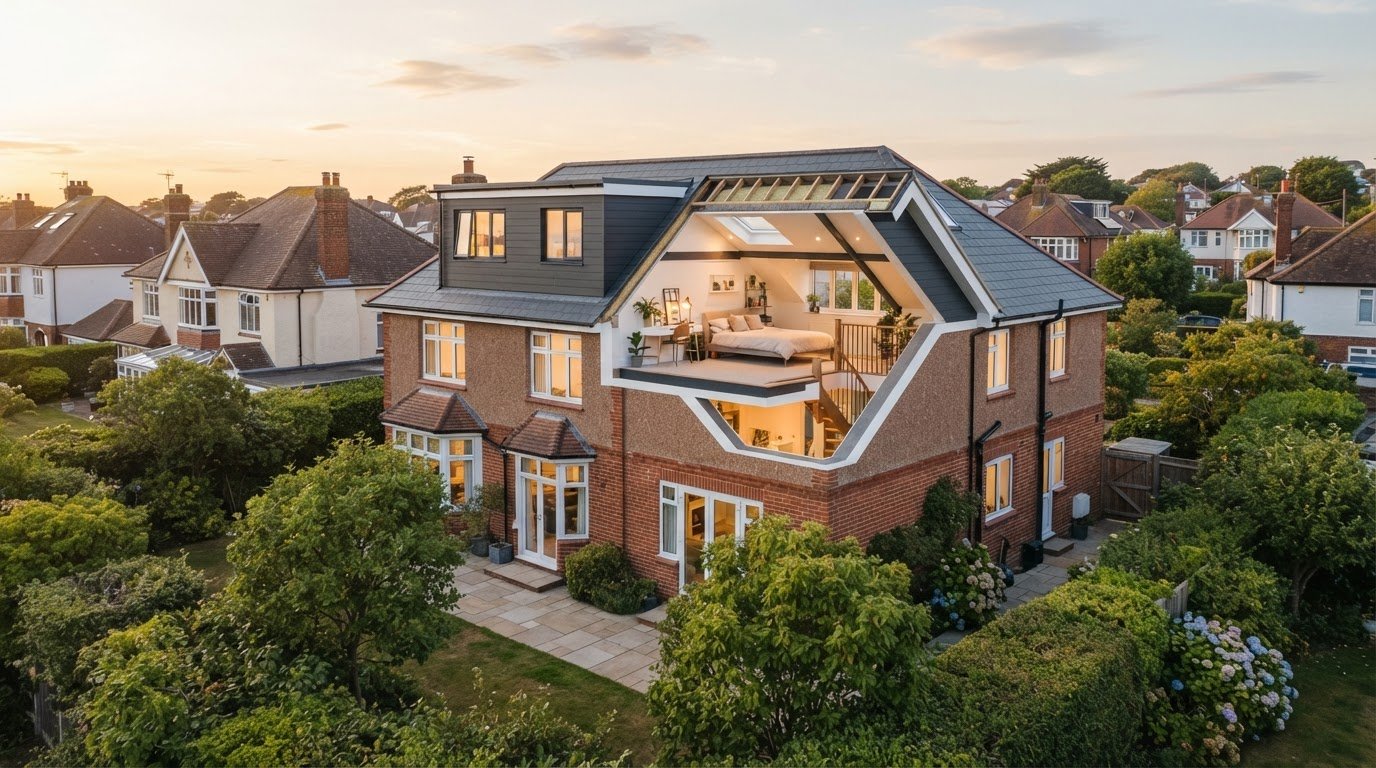
Usable headroom and roof shape influence how the space can be planned. Access also matters: the staircase needs a practical position and design that work with the existing layout. The condition and structure of the house help establish the work required. Strengthening the floor or altering the roof may be needed in some projects, but neither should be assumed without assessing the property.
A home assessment helps establish what’s practical before you rely on a broad online estimate. Different conversion forms create space in different ways; this overview of popular forms of home improvement provides useful general context.
Which room layout and finish choices change the brief?
A straightforward bedroom may need a different specification from a room with an en-suite, extensive built-in storage or more involved finishes. Plumbing and electrical work depend on the layout and facilities selected. Storage, carpentry and decoration also shape the fit-out.
Set priorities early. Decide how you’ll use the room, then list the features you consider essential and those you could leave as options. That gives the loft conversion cost Bournemouth homeowners need to plan for a clearer basis, with core construction separated from optional features and finish choices.
Which loft conversion specification affects your Bournemouth estimate?
A useful estimate distinguishes the work needed to create the conversion from your choices about the finished room. Structural work, stairs, insulation, windows and services depend on the existing property and your brief, so the scope should describe what applies to your home rather than assume every project is the same.
An initial estimate is a guide; a defined project quotation sets out the agreed work, assumptions and allowances. Before comparing totals, check the materials and finishes described, what each allowance covers, and which items are excluded. Look for assumptions about access, the existing structure and connections to services. Don’t assume fittings or approvals are included unless the scope says so.
How can planning and building-control requirements affect the work?
Planning permission and Building Regulations are separate considerations. A conversion that falls under permitted development may not need a planning application, but it still needs to meet applicable Building Regulations. Those requirements can affect the specification and work involved.
Check property-specific planning requirements with BCP Council, particularly if the home is in a conservation area or has other constraints that may affect the proposal. Requirements depend on the property and proposed work, so don’t assume they are the same across Bournemouth, Poole, Christchurch or other local areas.
For a clearer loft conversion cost Bournemouth estimate, include your intended room use and preferred finish in the scope discussion. Rooster Construction tailors loft conversion work to individual homes and briefs. Explore Rooster’s loft conversion work as you prepare to define your project.
How to plan and compare loft conversion quotes in Bournemouth
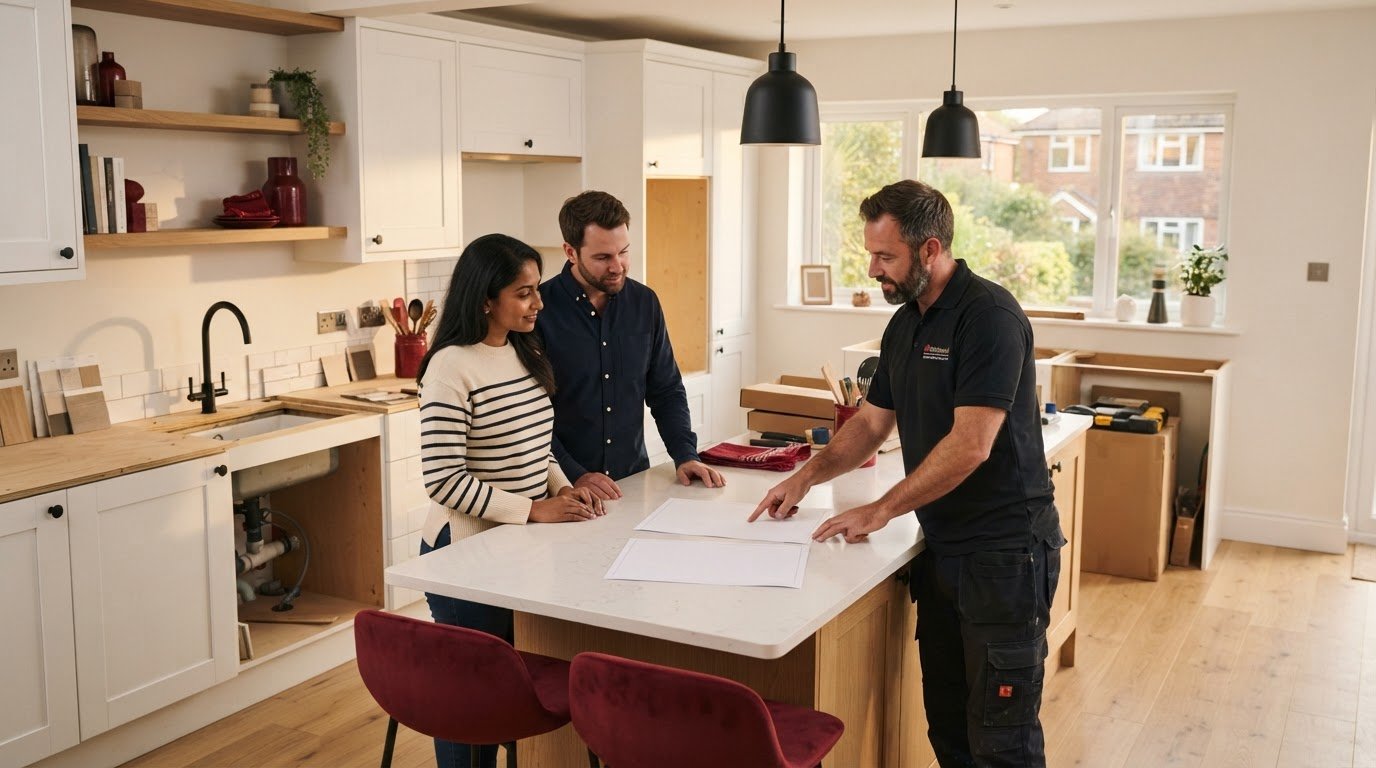
A useful quote starts with a clear brief. Gather a few details about your home and priorities so the proposed work is easier to understand and compare. For more background, read our Bournemouth loft conversion guide.
What information should homeowners gather before requesting a quote?
Work through these steps to shape your project brief:
Define the room’s use. Note whether you’re planning a bedroom, office or another living space, and whether you want facilities such as an en-suite.
Record your priorities. List essential requirements separately from optional choices, such as bespoke storage or upgraded finishes.
Gather home details. Share what you know about the loft and roof, existing access, and any constraints that could affect the work. Note your preferred finish level, too.
Compare the scope. Review each proposal line by line, rather than judging by the total alone.
If planning considerations may affect your proposal, consult Bournemouth, Christchurch, and Poole (BCP) Council for local guidance.
How can you spot differences between two estimates?
Check that each estimate describes comparable stages of work and materials. Review allowances for finishes or fittings, exclusions, and assumptions about access, the existing structure and services. One estimate may include a more complete scope, while another leaves items as allowances or outside the price. If the scope is unclear, the headline figures aren’t a fair comparison.
Discuss contingency as part of the budgeting conversation. Ask what the estimate assumes about existing conditions, how potential changes would be handled, and which items might need revisiting if the work uncovers something unexpected. There’s no single contingency figure that suits every home; it should reflect the known uncertainties in the project.
A carefully prepared brief gives your loft conversion cost Bournemouth estimate a more useful foundation. Discuss your loft conversion plans with Rooster Construction and take the next step with a clearer scope.
Plan your Bournemouth loft conversion with Rooster Construction
A useful budget grows from three things: a clear brief, an assessment of the home and a defined scope of work. Rooster Construction is a Bournemouth-based residential builder specialising in loft conversions, with work tailored to individual properties and homeowner priorities across the local area.
What happens when you discuss a loft conversion project?
Start by talking through your home, the room you want to create and the features that matter most. That might mean a bedroom with practical storage or a more involved layout with additional facilities. The property’s structure and access help shape the scope, while the agreed work and finish inform the estimate. A bungalow, for example, can present different design considerations from a house with a conventional roof space. Explore this Dorset loft conversion cost guide for bungalow projects for a related property-specific example.
Rooster’s family-managed team brings carpentry and joinery expertise to the finishing work. Clear communication helps keep the brief, decisions and project scope aligned as plans develop. This tailored approach gives a more considered basis for understanding your loft conversion cost Bournemouth than relying on a broad headline figure.
When might a homeowner compare a loft conversion with an extension?
The right option depends on your household’s needs, the constraints of your property and the type of space you want. A loft conversion may make sense if you want to use roof space; an extension may suit a brief that calls for a different layout or more space at ground level. For help weighing up that alternative, read the Dorset house extensions planning guide.
Think through your home, intended room and priorities, then put those details into a clear brief. Talk through your Bournemouth loft conversion plans with Rooster Construction.
Take the next step towards a well-planned loft conversion
A reliable loft conversion cost Bournemouth estimate starts with your home and the space you want to create. The roof, structure, access and chosen finish all shape the scope, so a property-specific assessment is more useful than a generic headline figure.
Before moving forward, define how you’ll use the room and separate essential features from optional choices. Then compare project scopes carefully, including the stated work, allowances, exclusions and assumptions. A clear brief makes it easier to understand what each estimate covers and plan with confidence.
Rooster Construction is a Bournemouth-based, family-managed residential building firm specialising in loft conversions. Its tailored approach includes carpentry and joinery expertise to help shape the finished space around your home and priorities.
Ready to discuss your plans? Discuss your Bournemouth loft conversion with Rooster Construction and take the next step towards making better use of your home.
Frequently Asked Questions
How much does a loft conversion cost in Bournemouth?
There isn’t one reliable figure for every Bournemouth home. The loft conversion cost Bournemouth homeowners should plan for depends on the existing roof and structure, access, necessary building work, intended layout, services and finish choices. A project-specific scope makes the estimate meaningful. Check that it describes the proposed work, allowances and exclusions, so you can compare proposals by what they include rather than the headline total alone.
What affects the cost of a loft conversion most?
The property’s existing structure, the work needed to create safe access and usable space, and the specification for the finished room are key cost influences. For example, adding an en-suite can involve plumbing and other services beyond a simple bedroom layout. A home assessment and clearly written brief help explain which factors apply to your property, so you can distinguish essential construction work from features you’ve chosen to add.
Does a loft conversion in Bournemouth need planning permission?
Some loft conversions may fall within permitted development, but this depends on the property and proposed work. Restrictions can apply to certain homes or locations, so check current planning guidance and property-specific requirements with BCP Council before work begins. Planning permission and Building Regulations are separate considerations: not needing a planning application doesn’t remove the need to meet applicable Building Regulations.
What should a loft conversion quote include?
A useful quote should describe the agreed work, materials or finish allowances, assumptions and exclusions. Check how it addresses structural work, access, services and finishing, as well as any items treated as allowances. Two totals are difficult to compare fairly if their scopes differ. If a description is unclear, get the item explained in writing before deciding whether the proposals cover the same project.
Can a loft conversion budget change after work starts?
Yes, the budget may change if the existing structure differs from what was expected or you decide to alter the specification. A defined scope, visible assumptions and a clear process for approving variations can help manage uncertainty. Discuss how potential changes will be recorded and agreed. Keep optional finish decisions distinct from essential construction requirements so it’s clear which choices affect the original brief.
Comments