
Bournemouth Hip-to-Gable Conversions with Rear Dormers
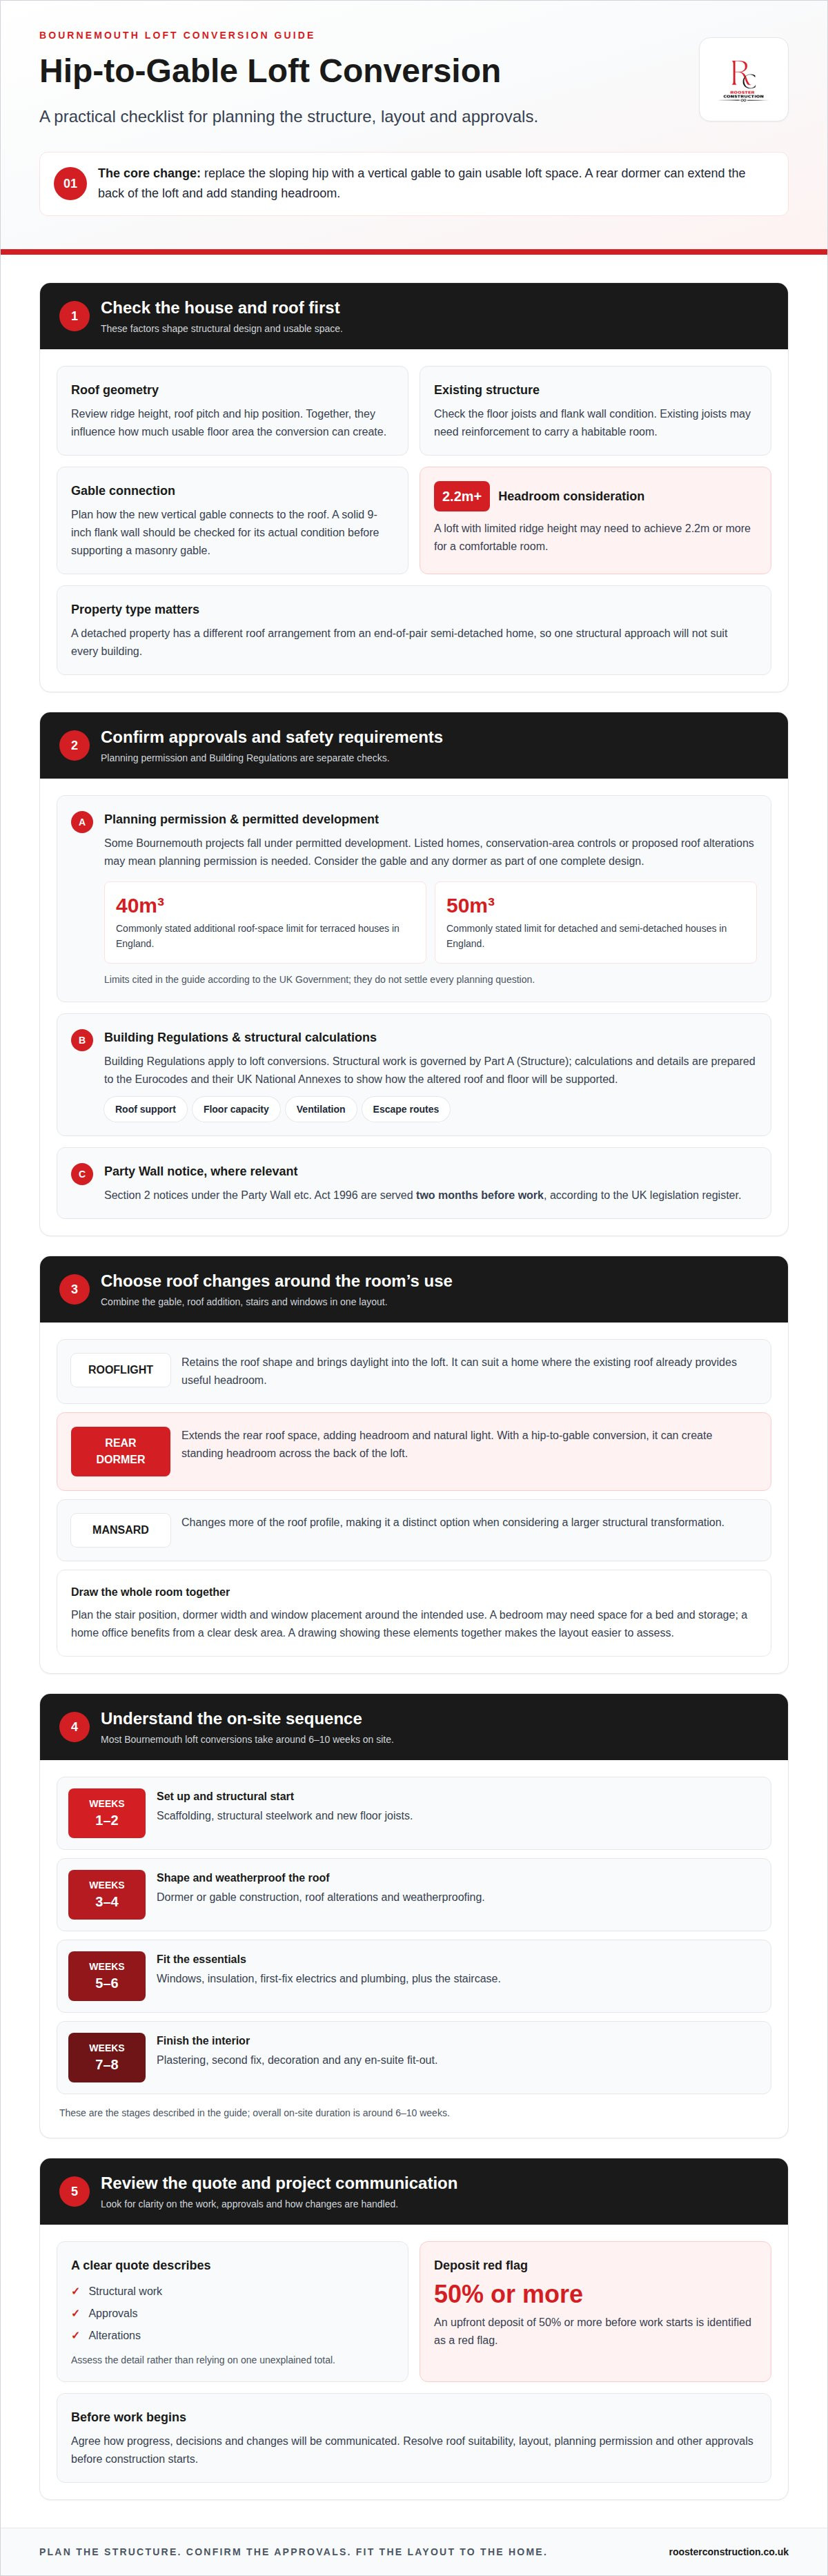
The roof shape is only the starting point. A hip-to-gable loft conversion in Bournemouth replaces a sloping hip with a vertical gable end, creating more usable space. Adding a rear dormer can provide standing headroom across the back of the loft. Many projects fall under permitted development, though listed homes, conservation areas and some roof alterations may require planning permission.
It’s understandable to want clear answers on cost and permissions before deciding whether to proceed. The overall price depends on the property, structural work, the size of the conversion and whether a dormer is included; it’s set out after a quote request.
This guide explains what affects the cost, when planning permission may be needed and how a rear dormer can work alongside a hip-to-gable conversion. It also covers practical considerations that shape a well-planned project, so you can assess what’s involved.
Table of Contents
Ready for Your Hip-to-Gable Loft Conversions in Bournemouth?
A Bournemouth loft is more suitable when its roof structure can support the new room and its layout provides adequate headroom. The ridge height, roof pitch, existing floor joists and condition of the flank wall all influence the structural design and usable space.
Building Regulations Approval and Structural Calculations
Building Regulations apply to loft conversions, and structural work is governed by Part A (Structure). Calculations and details are prepared to the Eurocodes and their UK National Annexes, setting out how the altered roof and floor will be supported. Existing joists may need reinforcement if they cannot carry a habitable room. Ventilation and escape routes are important considerations in loft-conversion design.
Assess a quote by looking for clearly described structural work, approvals and alterations, rather than a single unexplained total. These are builder rates, not a project price. An upfront deposit of 50% or more before work starts is identified as a red flag.
Build Timescales and Project Management
Most Bournemouth loft conversions take around 6-10 weeks on site. The sequence helps you understand what is happening and what the next stage depends on:
Weeks 1-2: scaffolding, structural steelwork and new floor joists.
Weeks 3-4: dormer or gable construction, roof alterations and weatherproofing.
Weeks 5-6: windows, insulation, first-fix electrics and plumbing, plus the staircase.
Weeks 7-8: plastering, second fix, decoration and any en-suite fit-out.
Agree how progress, decisions and changes will be communicated before work begins. For relevant work, section 2 notices under the Party Wall etc. Act 1996 are served two months before work, according to the UK legislation register.
Structural and Headroom Suitability
A solid 9-inch flank wall should be checked for its actual condition before it supports a masonry gable. The design also considers whether the existing floor joists need reinforcement, how the new vertical gable connects to the roof, and whether the proposed room has practical headroom. A loft with limited ridge height may need to achieve 2.2m or more for a comfortable room.
Roof shape matters too. The ridge height, pitch angle and position of the hip help determine how much usable floor area the conversion creates. A detached property has a different roof arrangement from an end-of-pair semi-detached home, so the same structural approach won’t suit every building. Resolve these points alongside planning permission and other approvals before construction starts.
Combining a hip-to-gable conversion with a rear dormer
A hip-to-gable conversion replaces the sloping roof end with a vertical gable, increasing usable space beside the roof. Adding a rear dormer extends the loft at the back, creating standing headroom over that area. Together, these alterations can create a more practical layout than either change alone, particularly where the existing roof slopes sharply.
Plan the combined construction around the room’s intended use. A bedroom may need space for a bed and storage, while a home office benefits from a clear area for a desk. The stair position, dormer width and window placement all affect how the finished floor area works. A drawing showing these elements together makes the layout easier to assess before work begins.
Rooflights, dormers and mansards offer different ways to adapt a loft. A rooflight adds natural light without altering the roof structure, so it can suit a home where the existing roof already provides useful headroom. A dormer creates additional headroom and natural light. A mansard changes more of the roof profile, making it a distinct option when considering a larger structural transformation.
Rooflight: retains the roof shape and brings daylight into the loft.
Rear dormer: extends the rear roof space and adds headroom.
Mansard: alters the roof profile to create a different loft form.
Victorian and Edwardian terraces in Springbourne and behind Boscombe have steeply pitched roofs that can suit a rear dormer or rooflight. In Christchurch, the property’s roof shape and internal layout remain central to choosing an approach. A careful design links the gable, dormer, staircase and intended room rather than treating each as a separate alteration. To explore a tailored approach, consider a loft layout for your home.
Does a hip-to-gable conversion need planning permission?
Some Bournemouth loft projects fall under permitted development, but a hip-to-gable alteration can require planning permission depending on the property and roof changes. Listed buildings and homes in conservation areas may face additional restrictions, so location and design matter.
Permitted Development and Planning Permission
According to the UK Government, permitted development loft conversions are commonly limited to 40m³ of additional roof space for terraced houses in England. For detached and semi-detached houses, the commonly stated limit is 50m³. These limits help frame the project, but they don’t settle every planning question.
Hip-to-gable conversions on end-of-pair semi-detached houses in Bournemouth typically fall within permitted development rights. However, listed status, conservation-area controls or the proposed roof alterations may mean planning permission is needed. Consider a rear dormer and gable change as part of the complete design, not as isolated additions.
Planning Permission Assistance
Planning assistance starts with identifying the property’s status and the proposed scope. Design information should clearly show the existing roof, the new vertical gable, any dormer and the finished roof’s appearance. This gives an application a coherent basis where permission is required.
Planning permission and Building Regulations approval are separate considerations. A project that can proceed under permitted development still needs to meet Building Regulations. Set out the intended bedroom or other use, roof alterations and external appearance early, so the design and submission address the same proposal.
Before setting a construction date, establish which planning route applies and whether restrictions affect the property. A conservation-area location or listed status can change which alterations are acceptable. The project’s location, roof form and the combined effect of a gable and dormer all influence the decision.
Keep the drawings and project scope aligned throughout the planning period. If the design changes, such as by adjusting the dormer or roof profile, reassess whether the permission route still fits. This keeps planning decisions connected to the actual work, rather than an earlier version of the proposal.
Bournemouth loft conversion cost ranges
The cost of a Bournemouth loft conversion depends on the design and structural work, not simply the floor area. A hip-to-gable project changes the roof shape and adds a gable wall; combining it with a rear dormer involves further construction. A quote should describe these elements separately, so you can see what the proposed work includes.
Compare quotes on the same scope. Check whether each covers structural alterations, insulation, windows, staircase, electrics, plumbing, plastering and finishing. If one estimate excludes an item that another includes, the totals won’t represent the same completed room. Ask for a clear breakdown of included work and exclusions, and how changes to the specification will be handled.
Usable floor area and headroom also affect the design. A loft with a low ridge or steeply sloping roof may need different structural work from a space with more height. A dormer may provide more headroom, while a rooflight can bring daylight into the loft. Each choice affects the specification and work required.
In Dorset, property type and the condition of the existing roof influence the project. A semi-detached home requiring a new gable wall presents different construction needs from a detached property or a rooflight-only conversion. Access, the staircase position and the intended use, such as a bedroom or home office, also shape the finished layout and scope.
There’s no single cost range that captures every combination of roof, structure and finish. Treat a very low headline figure with care if it leaves out essential work or approvals. A detailed estimate should connect the proposed design to the work included, helping you understand the scope and compare like with like.
For a project-specific breakdown, request a loft conversion quote based on your property, chosen design and intended use.
Rooster Construction: Loft Conversions
Rooster Construction undertakes loft conversions for homeowners considering a hip-to-gable design, a rear dormer or a combination of both. Turn to the team when you’re ready to move from early ideas to a defined project scope, including the layout, structural work and finish you want for the new space.
A clear brief helps shape the next steps. Set out how you plan to use the loft, such as for a bedroom or home office, and whether the project may also involve a bathroom renovation. Rooster Construction also undertakes house extensions and kitchen renovations, supporting wider home improvement plans where they fit your priorities.
Discuss your property and plans with Rooster Construction. Get a Free Quote and arrange a Free, no-obligation on-site consultation to talk through your loft conversion.
Shape the Loft Around Your Next Chapter
A loft project is an opportunity to plan how your household may use the home over time. Before settling on a layout, consider whether the new space should serve one clear purpose or adapt as needs change. A flexible room can support different routines without following a passing trend.
For a hip-to-gable loft conversion in Bournemouth, Rooster Construction offers loft conversions, alongside house extensions and bathroom renovations. These services may also suit wider plans to improve more than the roof space. A considered brief connects the loft’s intended use with practical priorities for the rest of your home.
When you’re ready to discuss your plans, contact Rooster Construction. A clear first conversation can help you move from ideas towards a well-planned home improvement, at a pace that feels right for you.
Frequently Asked Questions
Is my hipped-roof semi suitable for a hip-to-gable conversion?
It may be suitable if the roof structure and property layout can accommodate the new gable and loft room. End-of-pair semis with the hip on the exposed end are common candidates. Roof ridge height, pitch, existing joists and flank-wall condition all affect feasibility. A structural assessment can show whether the design works with the actual building, rather than relying on house type alone.
Can I combine a hip-to-gable with a rear dormer?
Yes, the two alterations can be designed together. The gable increases usable space at the side, while a rear dormer can create standing headroom over the back of the loft. For example, a homeowner planning a bedroom and work area can consider how the dormer windows, staircase and internal partitions fit together. Treat the combined design as one coordinated project.
Does a loft conversion add value to a Dorset home?
A well-designed loft conversion may add value by creating useful living space, such as an additional bedroom or home office. The effect depends on the finished quality, layout and how well the space suits the property. In Dorset, the practical appeal of the new room matters alongside its appearance. Added value isn’t assured, so consider how useful the improvement will be to your household.
What is a hip-to-gable loft conversion and is it suitable for Bournemouth homes?
It replaces a sloping hip roof end with a vertical gable, increasing the loft’s usable space. It can suit Bournemouth homes with hipped roofs, including some interwar semis, but the property’s shape and structure matter. The roof’s pitch and ridge height influence the outcome, as do the joists and wall supporting the new gable. A tailored design determines whether the added area will work for your intended use.
How much does a hip-to-gable loft conversion cost in Bournemouth?
The price depends on the property and project scope, including structural changes, finishes and whether a rear dormer is included. A straightforward roof alteration and a more extensive combined design involve different work. A Free, no-obligation on-site consultation with Rooster Construction can help define the project scope and explain the proposed work.
How long does a hip-to-gable loft conversion take in Bournemouth?
Most Bournemouth loft conversions take around 6-10 weeks on site, although the exact schedule depends on the work involved. A combined gable and dormer design has several construction stages, and changes to the agreed scope can affect sequencing. Distinguish the on-site build period from earlier planning and preparation, so you have a realistic view of the overall project timeline.
Comments