
Trade kitchen fitters in Bournemouth: planning a smooth installation
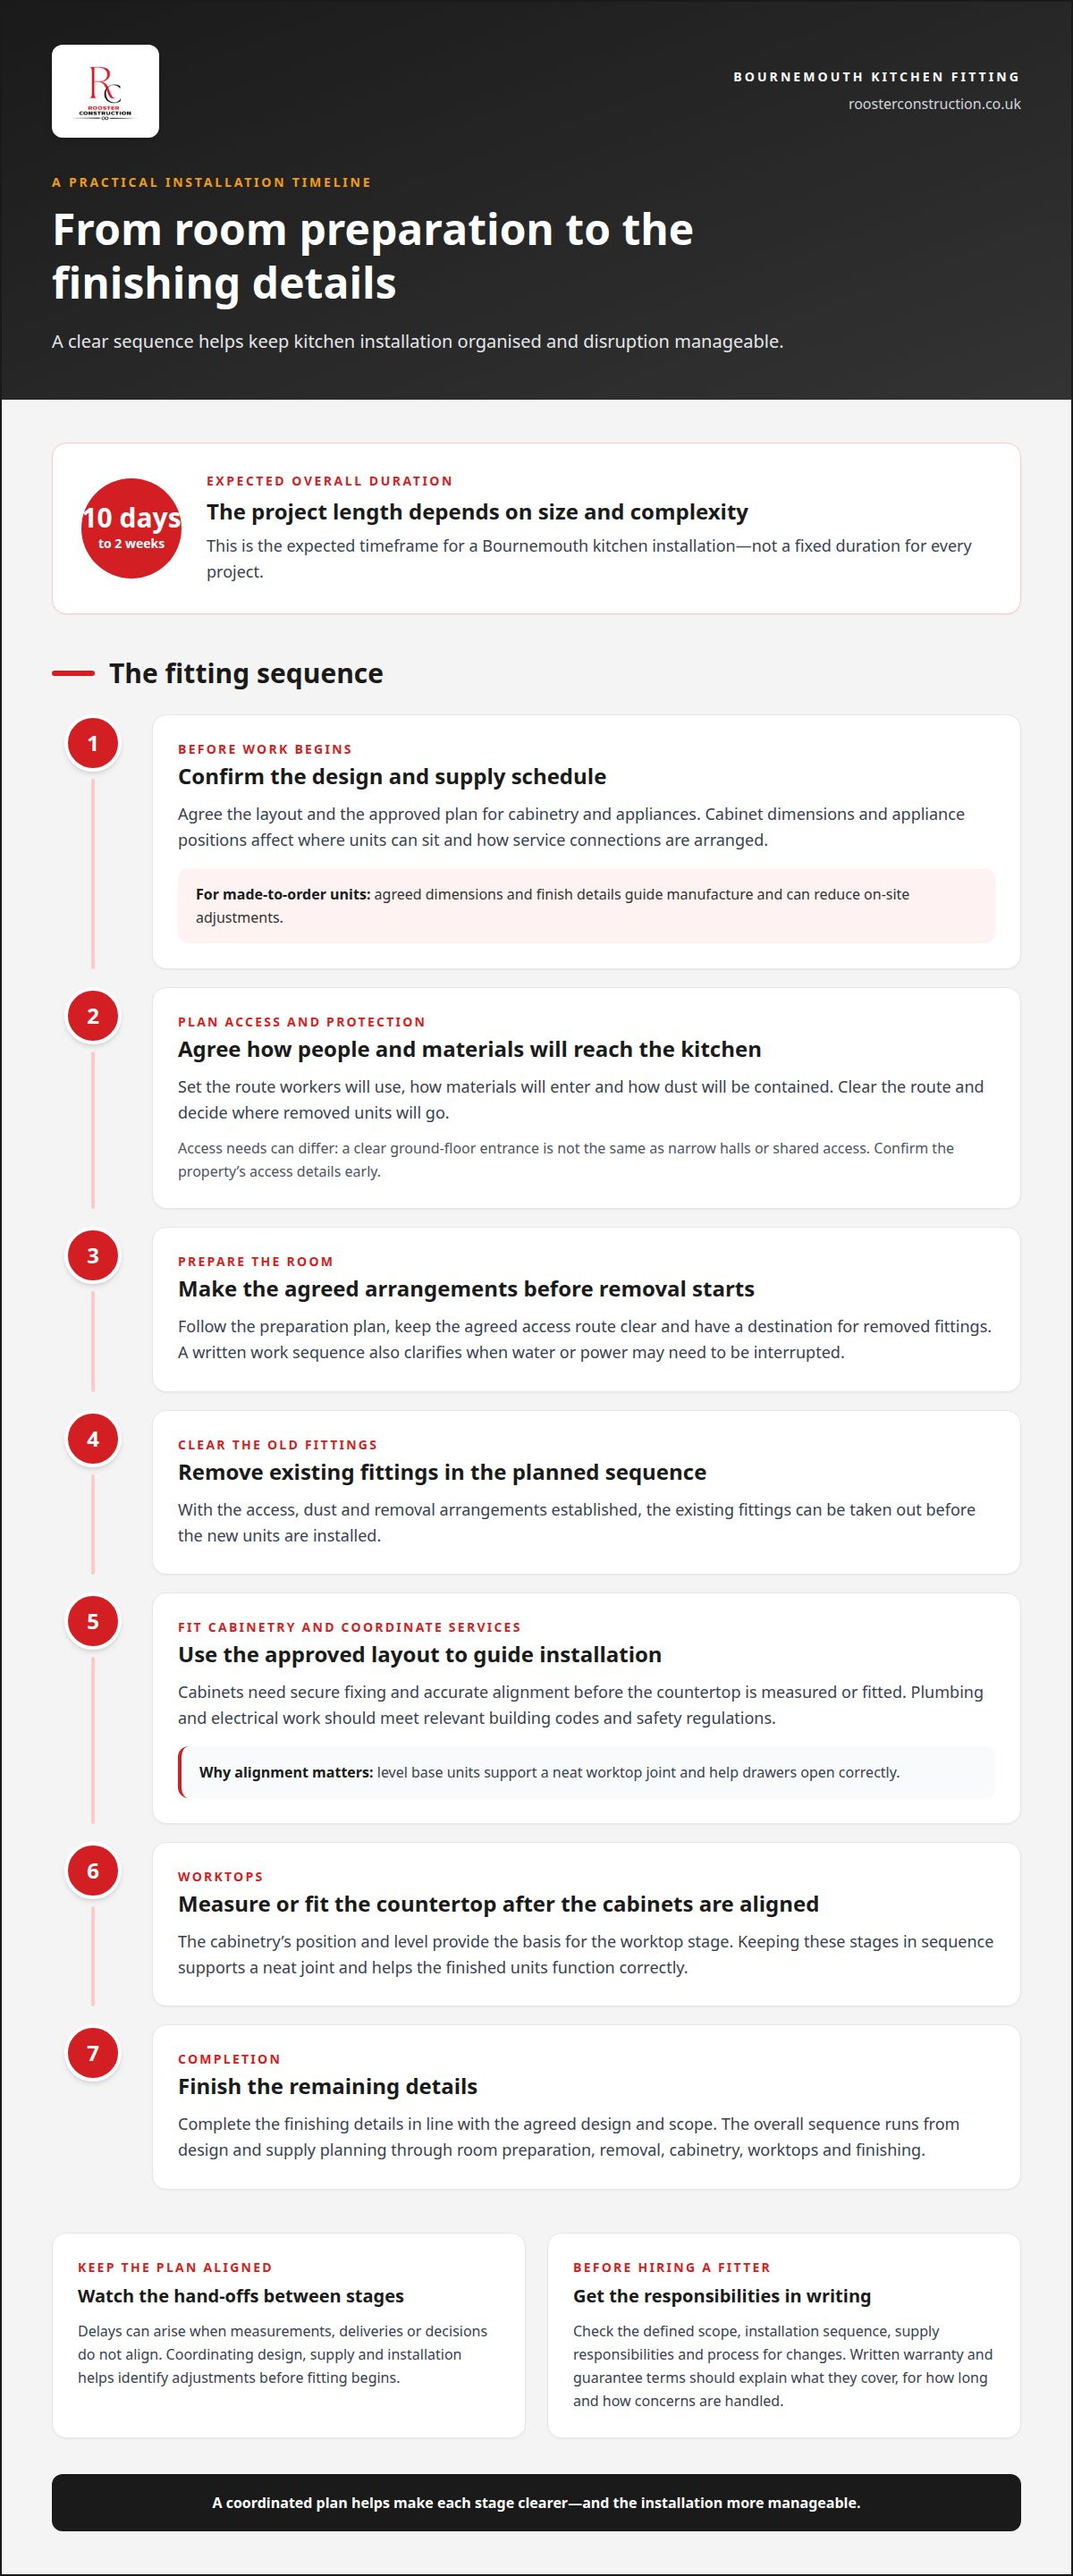
A smooth kitchen installation is planned before the first cabinet arrives. Working with trade kitchen fitters in Bournemouth means coordinating the key stages, from preparing the room and fitting units to completing worktops and final details. A Bournemouth kitchen installation is expected to take 10 days to 2 weeks, depending on its size and complexity.
It’s easy to focus on the finished look, but practical arrangements matter just as much. Clear decisions about layout, access and timing can help limit disruption and keep the work organised. A bespoke kitchen or wider remodel may involve more than replacing units, especially when the room layout or adjoining spaces are changing.
This guide explains how kitchen fitting typically progresses in Bournemouth and the surrounding area, what to plan before work begins and how to manage day-to-day disruption. It also covers what bespoke kitchens and kitchen remodelling can involve, helping you choose a project scope and improvements suited to your home.
Table of Contents
How professional kitchen fitting can minimise disruption during installation
A Bournemouth kitchen installation is expected to take 10 days to 2 weeks, depending on its size and complexity. A clear sequence helps keep that period manageable: confirm the design and supply schedule, prepare the room, remove existing fittings, then install cabinetry, worktops and finishing details. Delays can arise when measurements, deliveries or decisions do not align.
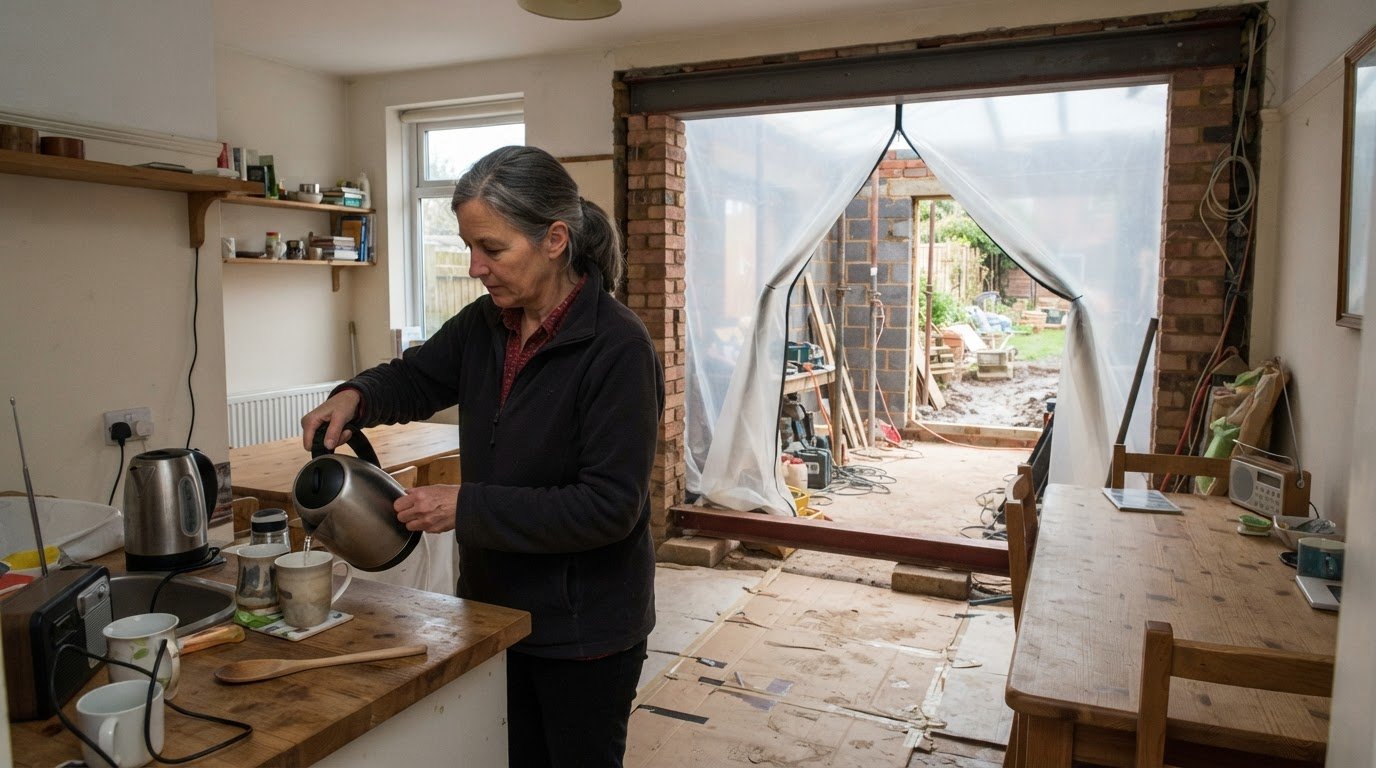
Start by planning access and protection. Before removal begins, agree how materials will enter, which route workers will use through the home and how dust will be contained. Clearing the route to the kitchen and deciding where removed units will go can prevent avoidable disruption. A written work sequence also clarifies when water or power may need to be interrupted.
Kitchen design, supply and installation need to follow one coordinated plan. Cabinet dimensions and appliance positions affect where units can sit and how service connections are arranged. The approved layout helps coordinate delivery and identify adjustments before fitting begins. Electrical or plumbing work should meet relevant building codes and safety regulations.
Careful workmanship matters at every stage. Cabinets need secure fixing and accurate alignment before the countertop is measured or fitted. For example, level base units support a neat worktop joint and help drawers open correctly. For made-to-order cabinetry, agreed dimensions and finish details guide manufacture and help reduce on-site adjustments.
When choosing trade kitchen fitters in Bournemouth, ask about insurance, relevant qualifications and examples of previous work. Rooster Construction is fully insured and provides a Free, no-obligation on-site consultation, so you can discuss the project and its scope before work begins.
Before hiring, look for a defined scope, installation sequence, supply responsibilities and a process for changes. Warranty and guarantee terms also differ; written terms should explain what they cover, for how long, and how concerns are handled. In a sampled Bournemouth listing, kitchen fitters received an average rating of 10 out of 10 from 73 customer reviews in a randomly selected postcode. Treat that as a limited snapshot, not a rating for every fitter.
Kitchen fitting across Bournemouth and nearby areas
Kitchen fitting arrangements can differ between Bournemouth, Poole and other parts of Dorset. Travel distance, delivery access and the location of the property all shape how installation is scheduled. A ground-floor kitchen with a clear entrance presents different access considerations from a room reached through narrow halls or shared access. Confirming the property address and access details early helps establish a practical plan.
A Bournemouth listing includes 18 local kitchen fitting and installation services. That number describes the services in the listing, not every business operating across Dorset. Service coverage can vary: an area advertised for Bournemouth may not automatically include Poole or more rural locations. Check the stated service area and whether the work covers your property before arranging a site visit.
When comparing kitchen fitting quotes in Bournemouth, check that each covers the same scope, such as removal, cabinetry, worktops, plumbing or electrical work, finishing and waste handling. Review how materials, exclusions, the work sequence and payment stages are described. A lower total may cover fewer tasks, so compare like for like.
Kitchen fitting listings may provide contact details and describe service areas, but each entry has its own coverage. For a project in Bournemouth, Poole or elsewhere in Dorset, use the location and scope of work to identify whether the service fits your property. The local listing’s 18 services offer a starting point, rather than a guarantee that each covers every town.
Whether plumbing, electrical or gas work and building regulations are part of a kitchen fitting project depends on its scope. Electrical or plumbing work should meet relevant building codes and safety regulations. Make sure the fitting plan clearly describes the included tasks and how specialist work will be coordinated.
One practical aspect is keeping connected building work within a single project plan. Where a kitchen renovation affects surrounding rooms or involves broader building work, kitchen renovation planning can help shape the scope around the property and its intended use.
The Bournemouth listing includes 18 local kitchen fitting and installation services, whose entries may provide contact details and describe their service areas. Check each fitter’s stated coverage, as Bournemouth listings may not cover Poole or other parts of Dorset.
Bespoke and made-to-measure kitchens
A bespoke kitchen is planned around the room rather than a standard cabinet arrangement. Made-to-measure units are adjusted to suit particular dimensions, although suppliers may use the term differently. Trade kitchen fitters in Bournemouth can coordinate the design with the room’s proportions, for example, by planning a narrower cupboard for an awkward alcove instead of leaving the space unused.
Accurate measurements are essential to the design. Record wall lengths, corners, windows, door swings and existing services. A radiator beneath a window, for instance, affects where cabinetry can go. Capturing these details before manufacture helps align the units with the actual room rather than relying on a basic floor plan.
Plan storage around daily routines. A household that cooks often may prioritise accessible drawers near the hob, while a compact kitchen may benefit from a tall cupboard for cleaning equipment. Grouping the fridge, sink and preparation surface thoughtfully can make everyday tasks easier and reduce unnecessary movement.
Materials and finishes shape the room’s character and affect fitting details. Consider door style, colour, handles and worktop material together. A thick worktop, for example, can change how cabinet edges and end panels meet. Record these choices in the design, including where panels finish against walls or appliances.
Before manufacture, check that the approved design, measurements and component schedule agree. This gives the manufacturer and trade kitchen fitters in Bournemouth a shared reference for unit sizes, fillers, end panels and appliance gaps. A late change to the sink position or cabinet width may affect connected components too. Recording revisions helps keep the installation consistent with the agreed design.
Kitchen remodelling and home improvements
A kitchen remodel can involve more than changing cabinet doors. Moving the sink, opening a doorway or altering the worktop layout affects other parts of the project. First define the main problem, whether it is limited preparation space, poor storage or an awkward connection to the dining area. This helps separate essential changes from cosmetic updates.
Next, compare the proposed layout with the existing room. Relocating a sink changes where plumbing needs to reach, while moving an oven affects the surrounding cabinetry. Account for doors, windows, appliances and walking routes. An island may add useful preparation space, for example, but only if there is still comfortable room to move around it.
Consider how the kitchen connects to adjoining rooms. Replacing a dividing wall with a wider opening can change light, circulation and the relationship between cooking and dining areas. It also adds building work beyond fitting units. Defining the full scope early helps coordinate the sequence, materials and specialist tasks instead of treating each change separately.
For a wider home improvement, consider planning the kitchen alongside other work. New flooring that continues into a dining room, for example, needs to align with thresholds and finished floor levels. Coordinating these details can create a consistent result and reduce clashes between separate stages of work.
A useful plan sets out the intended layout, finishes, appliance positions and any changes to services or adjoining spaces. Identify what will stay, such as a sound floor or existing doorway, and what needs replacing. This defines the project scope and keeps design decisions connected to how your household uses the room.
If you’re ready to shape a kitchen remodel around your home, discuss your kitchen renovation as a coordinated project, from the room’s layout to its finished details.
For budgeting, Bournemouth estimates put kitchen installation at 580 to 2020, with an average cost of 1112; kitchen cabinet door installation at 1575 to 4326, with an average cost of 2647; and worktop installation at 619 to 2971, with an average cost of 1491. Kitchen supply is estimated at 4259 to 12868, with an average cost of 7367; kitchen cabinet replacement at 1332 to 4641, with an average cost of 2723; and handmade kitchen installation at 3500 to 11500, with an average cost of 6500. These estimates can help compare the scope of different choices.
Rooster Construction: Kitchen Renovations
Rooster Construction undertakes kitchen renovations for homeowners planning a new layout, updated cabinetry or a more extensive remodel. Once you have identified your priorities, the team can shape the work around your home, from practical storage changes to coordinating the kitchen with adjoining spaces.
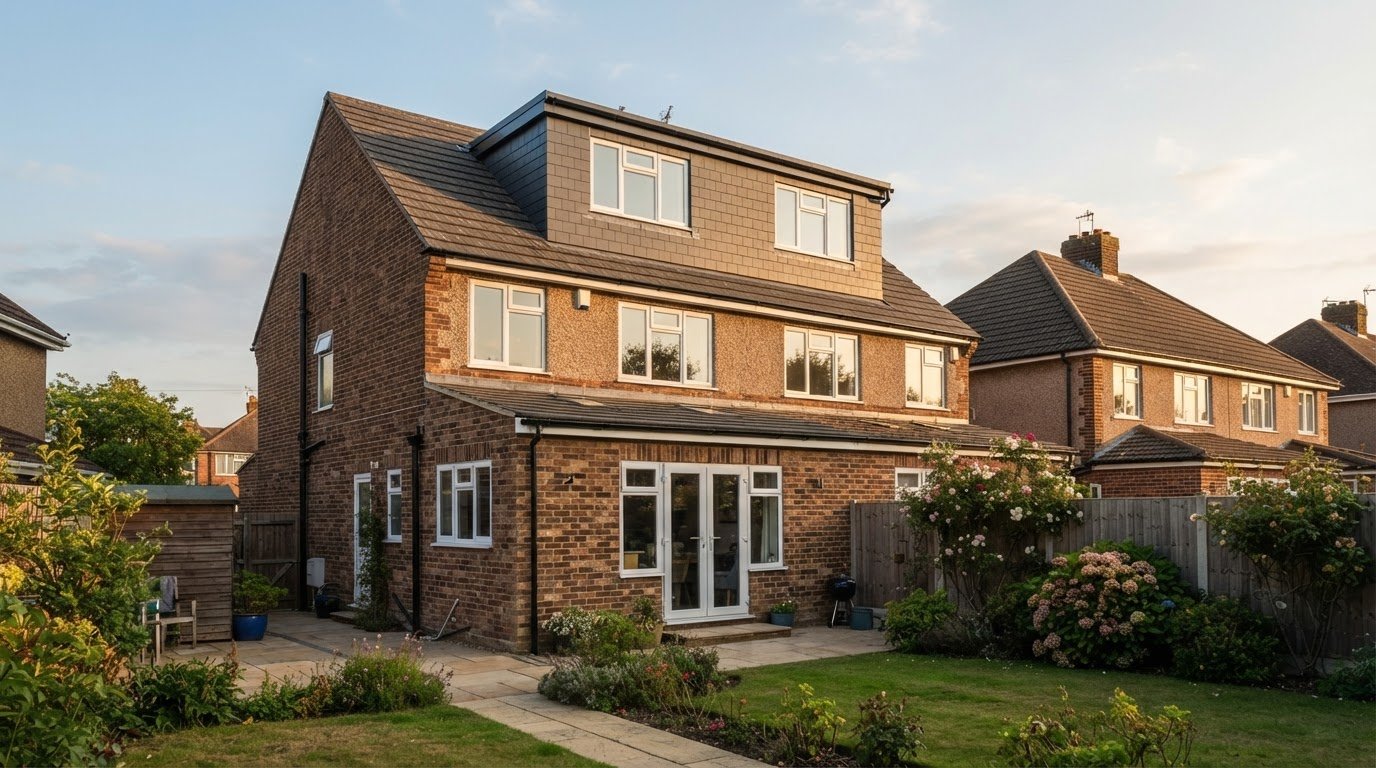
A kitchen renovation can also be part of wider home improvements. A kitchen project might accompany a house extension, while a bathroom renovation could be planned as a separate stage. The appropriate scope depends on the rooms and changes involved. Clear decisions about layout, finishes and building work help establish a coherent plan.
For a considered discussion about your kitchen project, contact Rooster Construction.
Take the next step towards a kitchen that works for you
Before work begins, decide what you most want the finished room to do differently. More usable storage, a better cooking layout or a stronger connection to an adjoining space can each lead to a different renovation plan. This gives your discussion with trade kitchen fitters in Bournemouth a clear starting point, while leaving room to refine the details.
Rooster Construction undertakes kitchen renovations, as well as loft conversions, house extensions and bathroom renovations. If your kitchen project is part of wider changes at home, these improvements can be considered alongside the overall plans. Outline what you have in mind and discuss how the changes could work in your property.
Contact Rooster Construction about your kitchen to discuss your renovation and begin shaping a considered plan for your home.
Frequently Asked Questions
What services do Bournemouth kitchen fitters include in a full kitchen installation?
A kitchen installation can include design and fitting, with the precise scope shaped around the project. Rooster Construction provides kitchen design and installation, including bespoke kitchens, with high-quality finishing. Agree whether the project covers cabinetry, worktops, appliances or removal of existing fittings. A written scope clarifies what is included, what is arranged separately and what to expect before installation begins.
Kitchen fitters in Bournemouth with contact details and service areas
The Bournemouth listing includes 18 local kitchen fitting and installation services, and entries may provide contact details and describe service areas. Check each fitter’s stated coverage, as Bournemouth listings may not include Poole or other parts of Dorset.

Comments